Get $2,938 Cash Back
149 NEW LAKESHORE ROAD, Norfolk (Port Dover) — listed at $1,175,000. Earn buyer cashback at closing. No catches, just more money in your pocket.
Welcome to luxury lakeside community living in picturesque Port Dover! Ideally situated just across the road from the shores of Lake Erie and moments from the prestigious Dover Coast Golf Course, this stunning custom-built stone and brick executive bungalow offers the ultimate lakeside lifestyle. Step inside to an open-concept main level designed for refined living and effortless entertaining, highlighted by soaring vaulted ceilings, rich hardwood floors, and a stone gas fireplace. The chef-inspired kitchen features custom cabinetry, beautiful stone counters, a grand center island, and premium stainless-steel appliances including a gas range. The main floor features three generous bedrooms, highlighted by a serene primary suite complete with a walk-in closet and a spa-like ensuite with a deep soaking tub and custom glass shower. The versatile lower level expands your living options with a finished suite featuring a fourth bedroom, full bath, sitting area, and a separate kitchenette with laundry area-ideal for an in-law suite, guests, or multi-generational living. To top it off, enjoy your very own private built-in sauna for year-round relaxation. Outdoors, the property showcases beautiful landscaping, a grand interlock driveway leading to a double-car attached garage, and a covered back porch ideal for taking in gentle lake breezes. Beyond your front door, enjoy effortless access to Port Dover's charming downtown core filled with local boutique shops, popular dining spots, live theatre at the Lighthouse Festival Theatre, and the town's famous sandy beach, iconic pier, and lighthouse. Experience lakeside elegance at its finest! (id:60164)
| Room | Level | Dimensions |
|---|---|---|
| Dining room | Main level | 3.2 x 4.34 meters |
| Kitchen | Basement | 4.17 x 4.14 meters |
| Bedroom 4 | Basement | 3.17 x 4.14 meters |
| Sitting room | Basement | 5.56 x 2.74 meters |
| Bathroom | Basement | 2.06 x 3.15 meters |
| Cold room | Basement | 2.92 x 2.49 meters |
| Other | Basement | 9.93 x 13.74 meters |
| Other | Basement | 1.78 x 2.41 meters |
| Living room | Main level | 2.5 x 6.17 meters |
| Kitchen | Main level | 3.17 x 5.87 meters |
| Primary Bedroom | Main level | 4.9 x 5.99 meters |
| Bathroom | Main level | 2.39 x 3.17 meters |
| Bedroom 2 | Main level | 4.04 x 3.17 meters |
| Bedroom 3 | Main level | 4.04 x 3.45 meters |
| Bathroom | Main level | 2.87 x 2.31 meters |
| Laundry room | Main level | 3.07 x 2.46 meters |
| Foyer | Main level | 3.66 x 5.87 meters |
What's the parking situation?+
This property includes 4 spaces — Attached Garage, Garage.
Does it have a basement, and is it finished?+
Yes — Finished, Full. A finished basement adds meaningful living space beyond the listed square footage.
Is 149 NEW LAKESHORE ROAD a good fit for a growing family?+
With 4 bedrooms and 3 bathrooms, there's room for kids plus a guest room or home office.
How is the home heated? Is it efficient?+
Heating is forced air, natural gas. Gas heating is generally the most cost-efficient option in Ontario winters.
What makes this a luxury property?+
At $1,175,000, standout features include 3 bathrooms, 2 fireplaces. In this price range, expect higher-end finishes — verify during a showing.
How many fireplaces are there, and what type?+
This home has 2 fireplaces. Confirm the fuel type (wood, gas, or electric) and have it inspected — especially wood-burning, which needs a WETT certification for insurance.
Ask About This Property
Nearby Places
Searching nearby places…
Similar listings

 For Sale66 days25
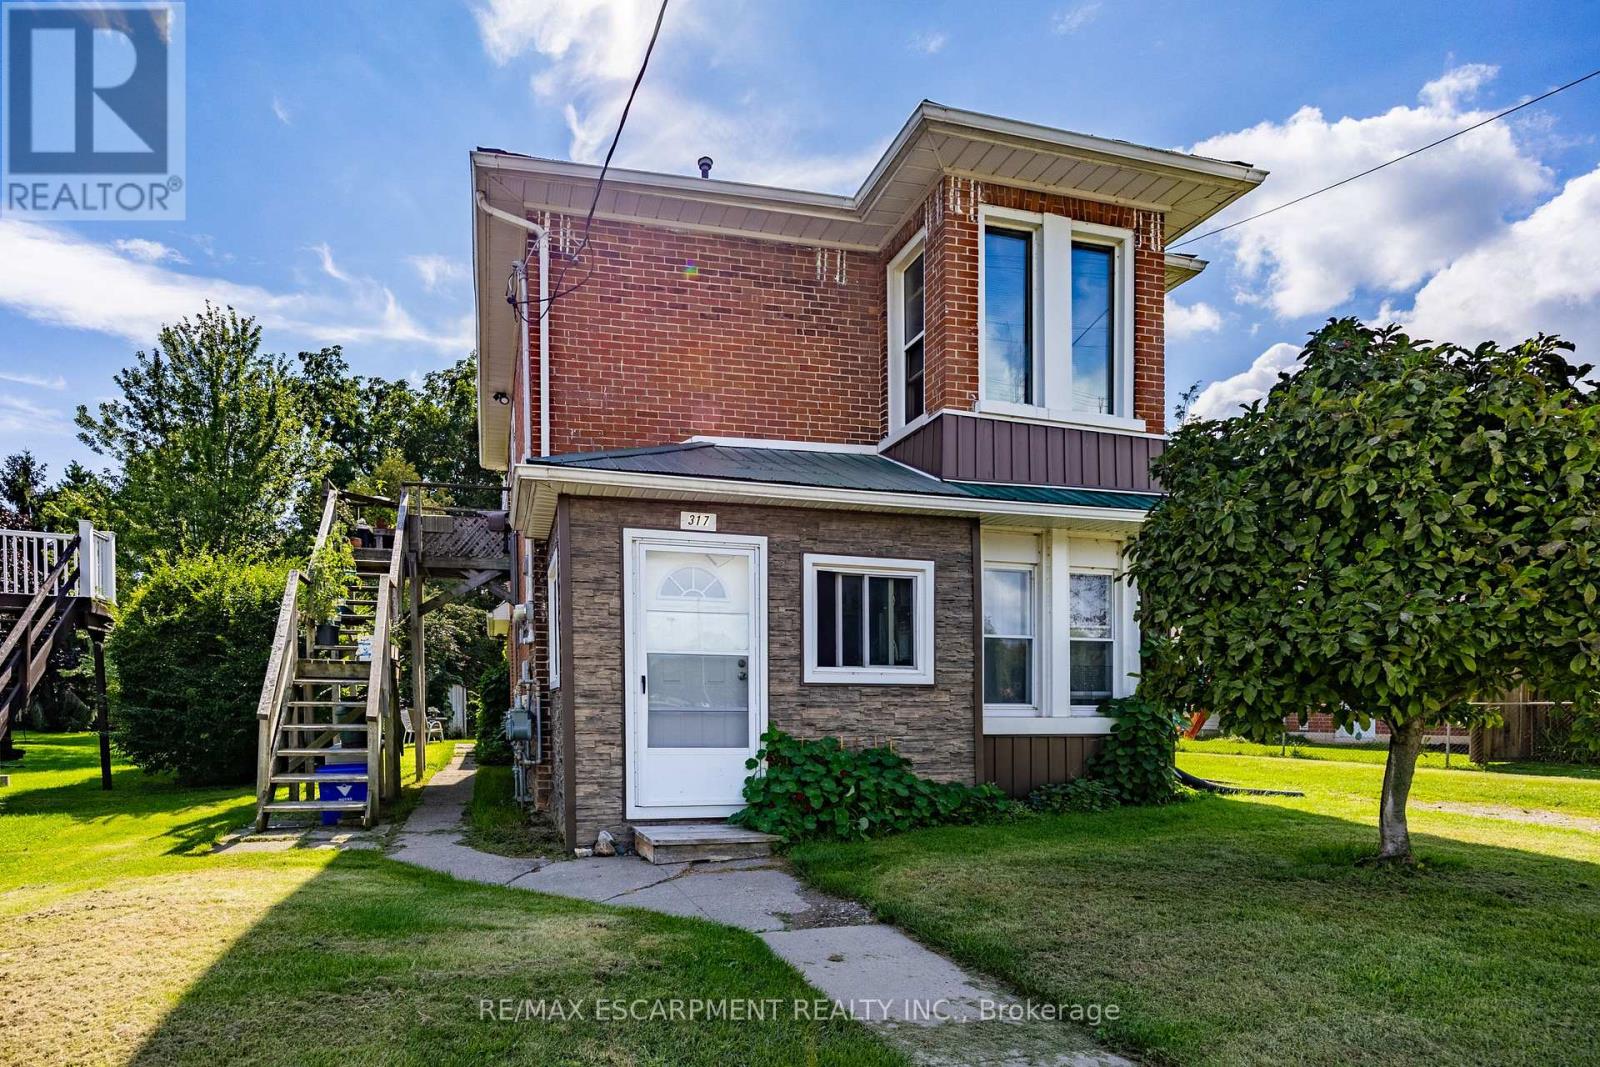 For Sale56 days11
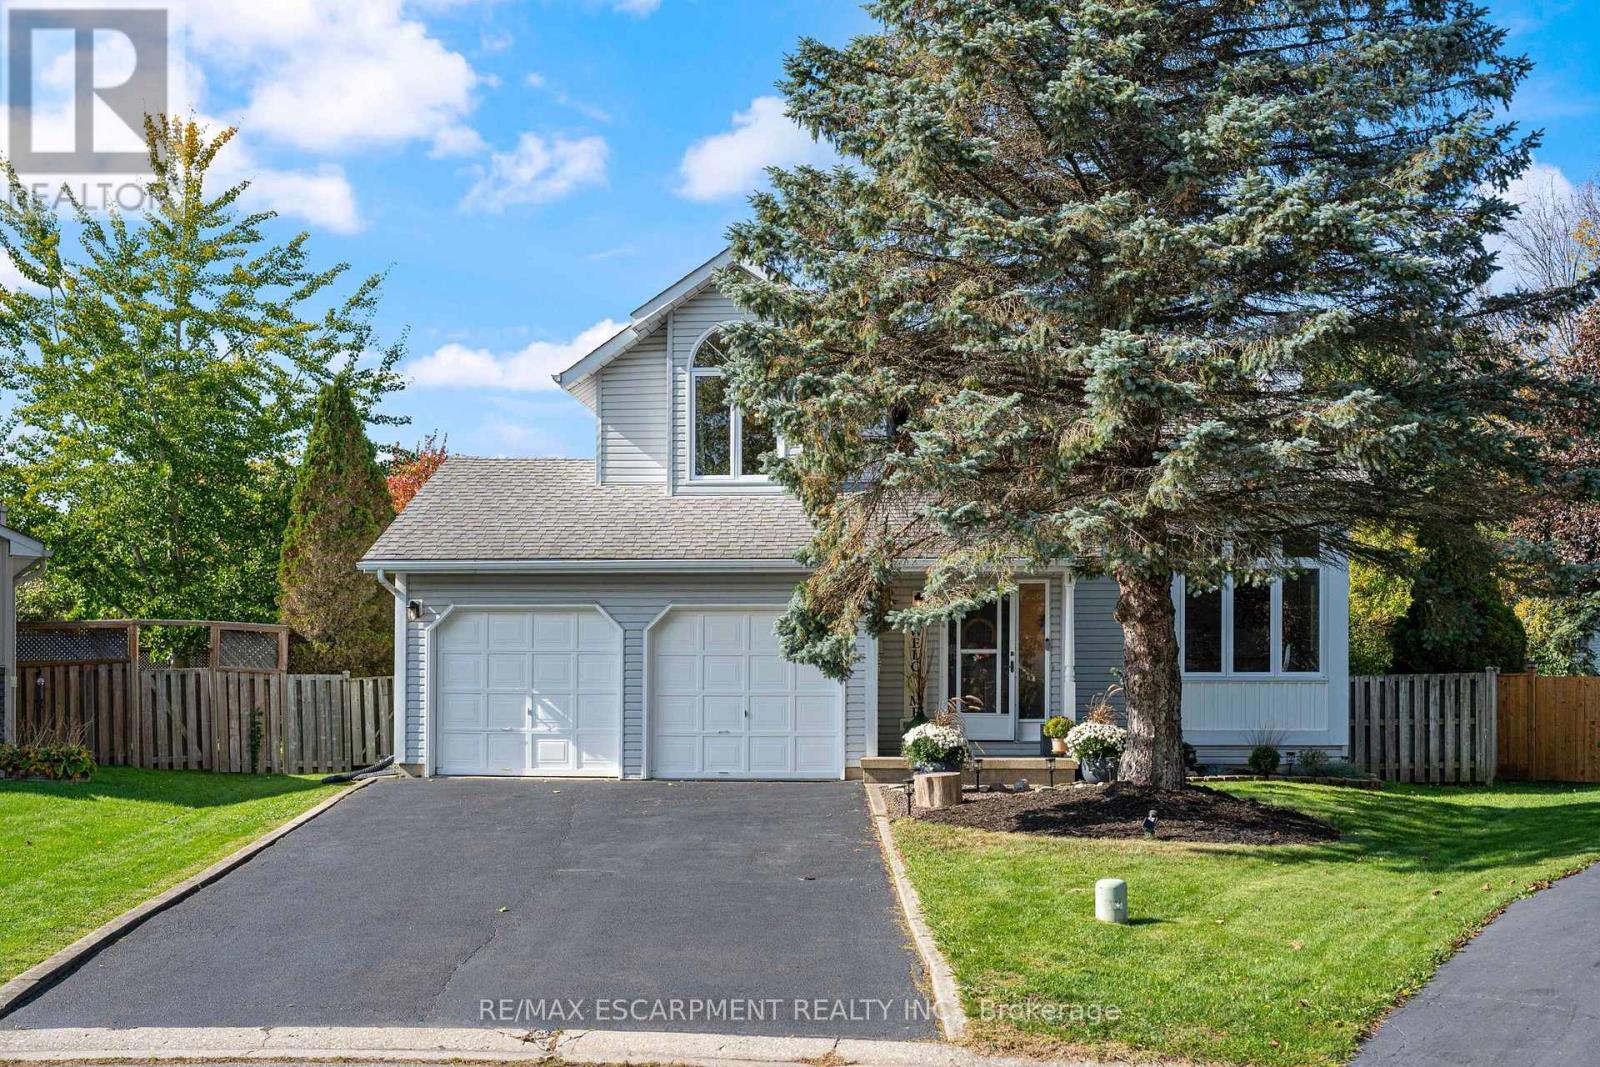 For Sale8 days44
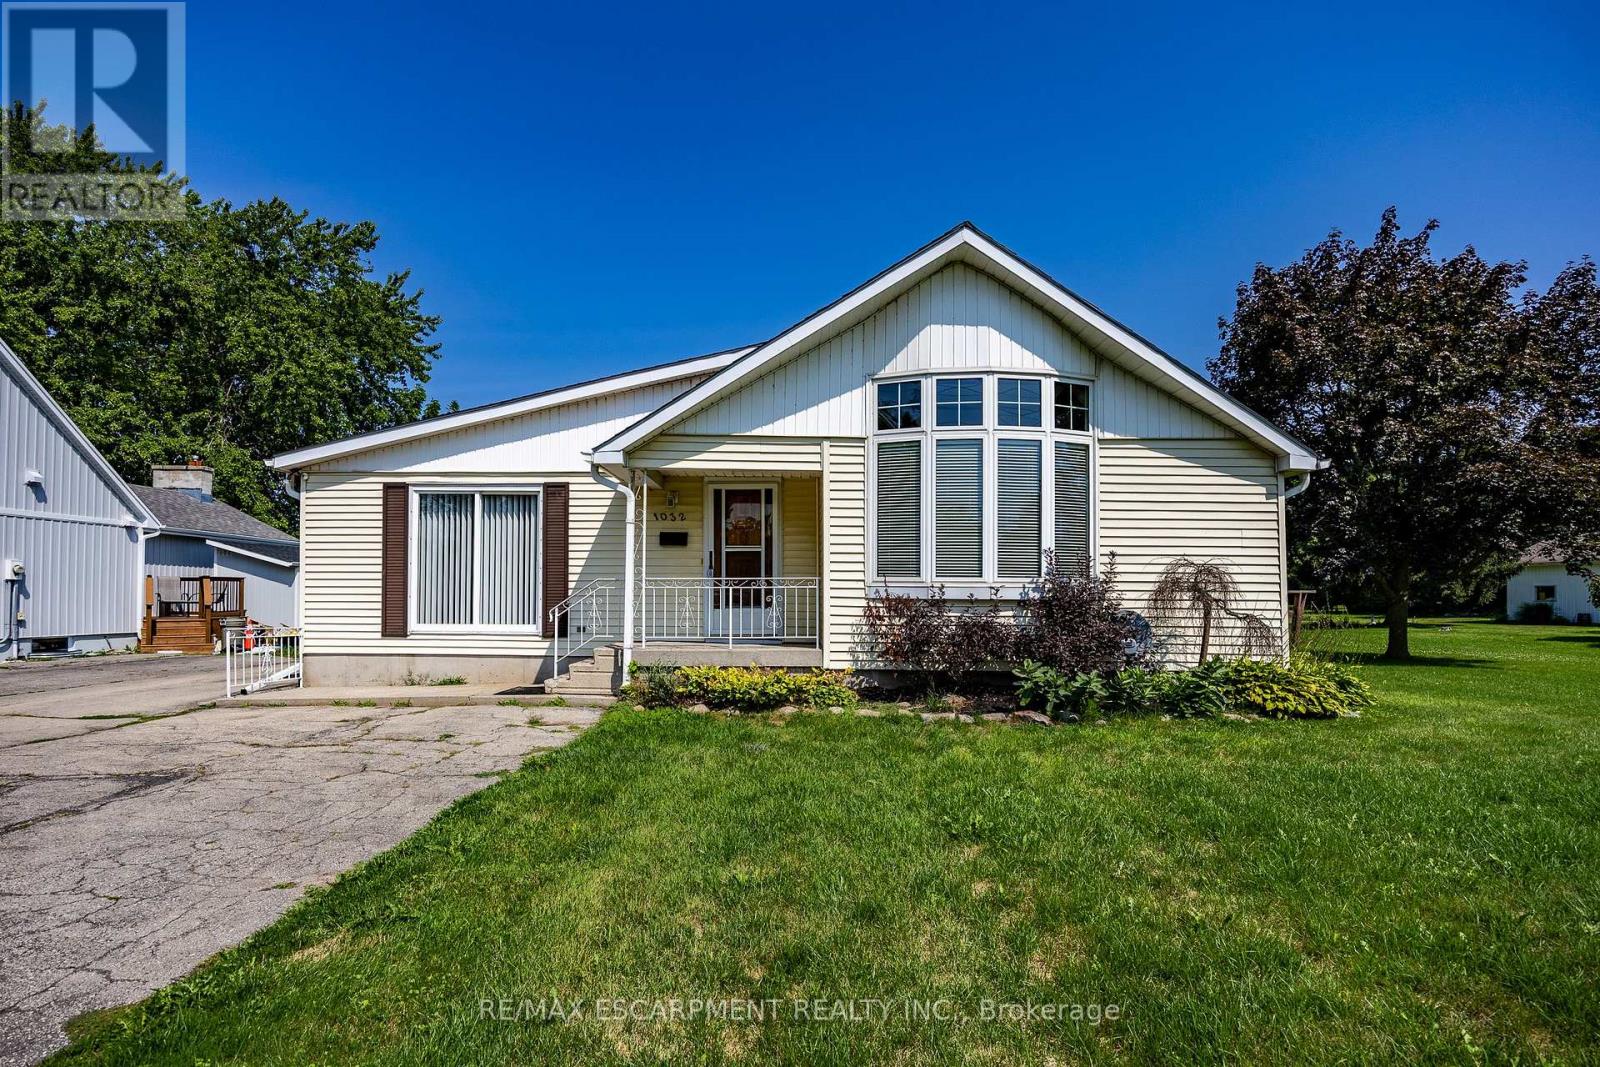 For Sale65 days26

The listing data above is provided under copyright by the Canadian Real Estate Association. While the information is considered reliable, its accuracy is not guaranteed by the Canadian Real Estate Association or getsetsold.ca. Neither getsetsold.ca nor its affiliates make any representations or warranties, express or implied, regarding the accuracy or completeness of the information presented here.